

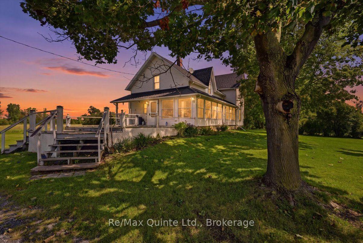
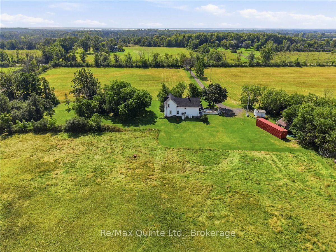
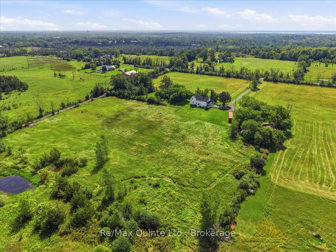
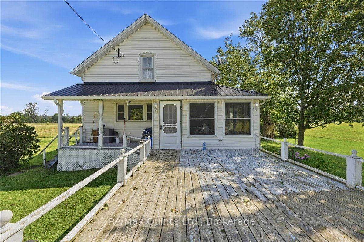
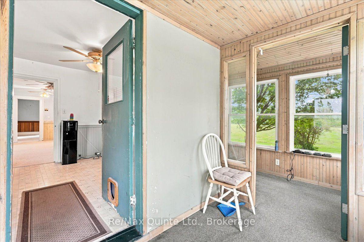
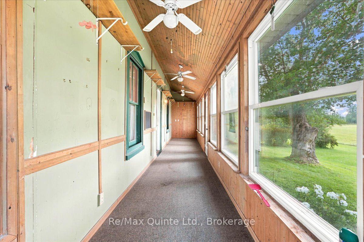
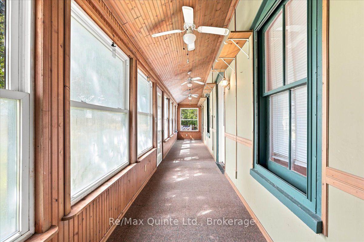
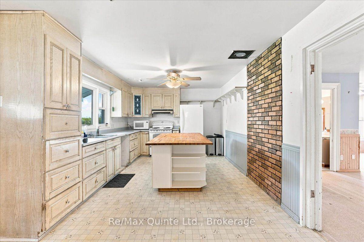
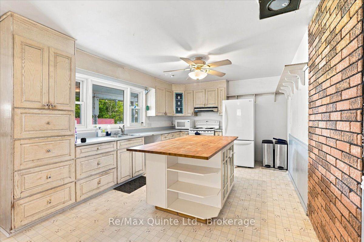
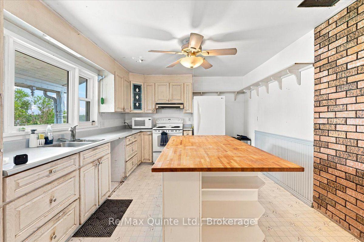
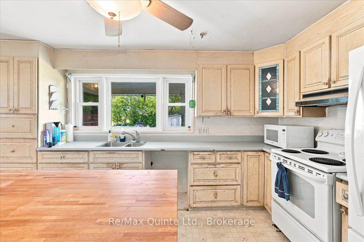
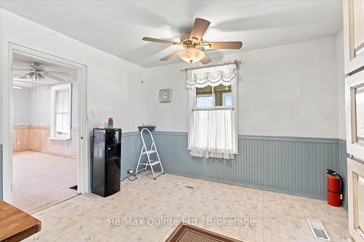
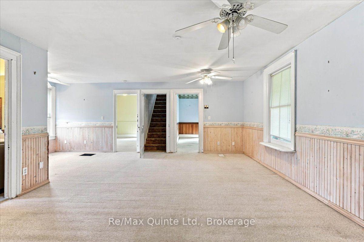
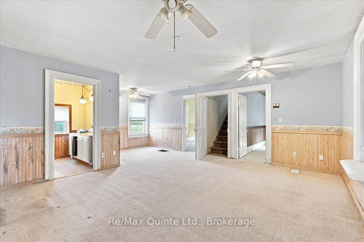
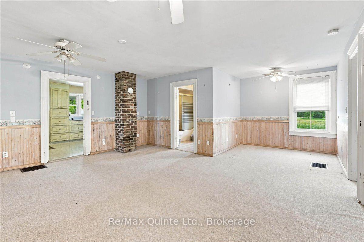
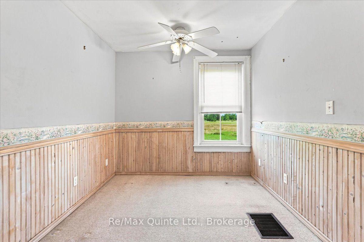
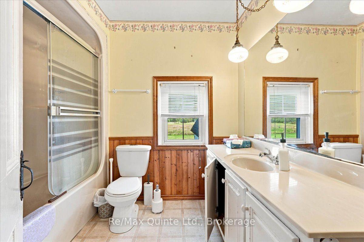
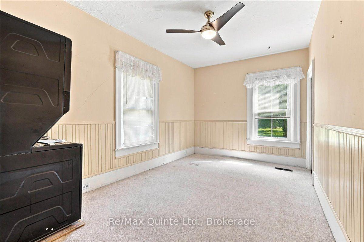
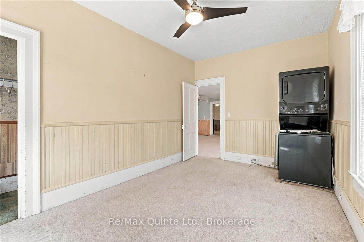
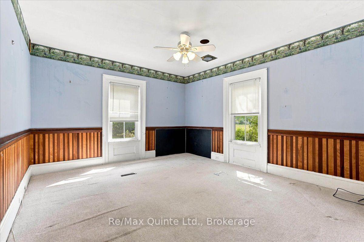
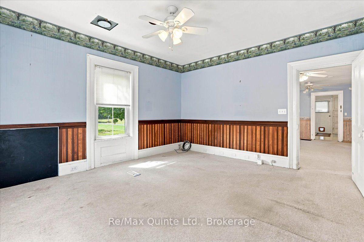
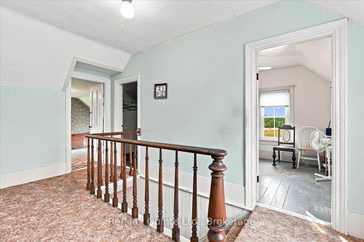
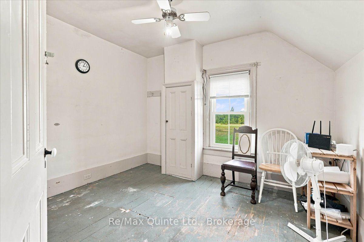
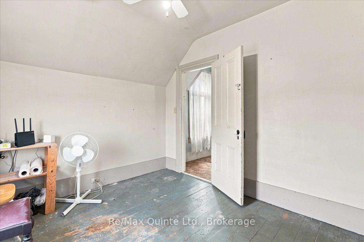
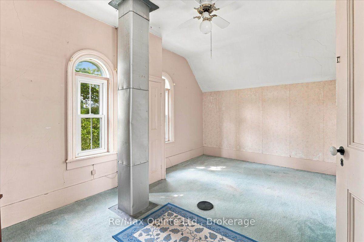
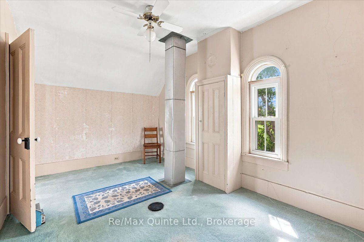
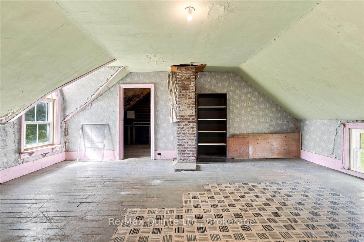
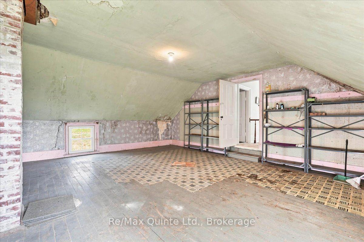
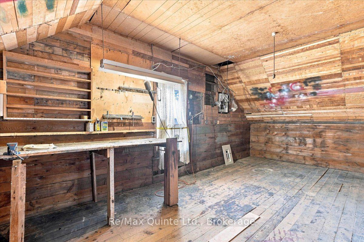
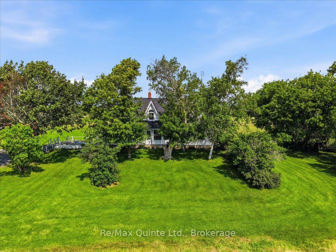
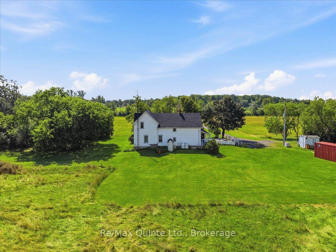
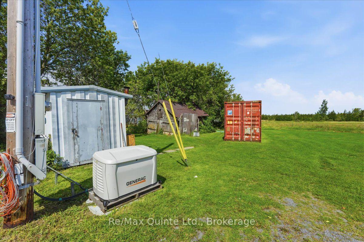
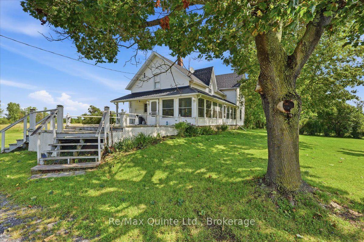
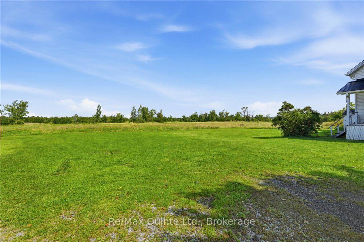
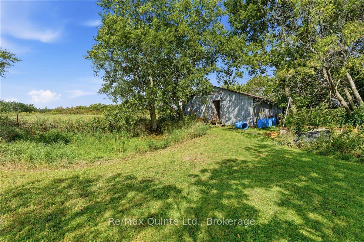
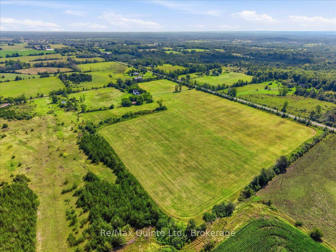
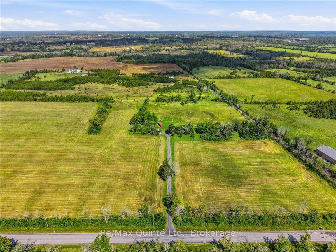
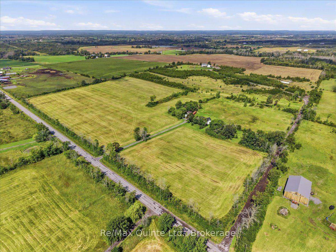
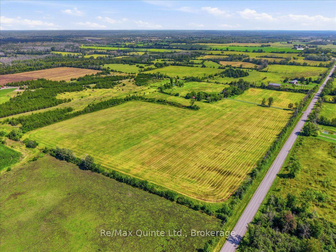
Private 25-Acre Hobby Farm in Tyendinaga Township. A rare rural opportunity with space, privacy, and endless potential-just minutes from Highway 401 and Belleville. Welcome to the peaceful countryside of Tyendinaga Township, where this scenic 25-acre hobby farm offers the perfect blend of rural privacy, natural surroundings, and convenient access to nearby amenities. Tucked well back from the road, the property provides a quiet setting ideal for those dreaming of a homestead, hobby farm, country retreat, or spacious family property with room to grow. The large circa-1900 farmhouse features approximately 2,000 square feet of living space and four bedrooms, offering generous proportions and character throughout. Renovations are required, but the size and layout present an exciting opportunity to restore, redesign, and create a warm country home tailored to your vision. Whether you are looking for a major renovation project or a multi-generational family home, this property is ready for its next chapter. Enjoy the space and freedom of country living, with open acreage, mature surroundings, and plenty of room for gardens, animals, workshops, trails, or future hobby farm uses. A large deck and enclosed porch provide inviting areas for gathering with family and friends, taking in the quiet setting, and enjoying the slower pace of rural life. Located approximately five minutes from Highway 401 and about 15 minutes from downtown Belleville, this property offers the best of both worlds: the privacy and charm of a rural farm setting with practical access to shopping, services, schools, commuter routes, and the Bay of Quinte region.
Address
139 Lazier Road
List Price
$899,000
MLS® Status
New
Property Type
Residential Freehold
Type of Dwelling
Rural Residential
Style of Home
2-Storey
Transaction Type
Sale
Area
Tyendinaga
Sub-Area
Tyendinaga Township
Region
Hastings
Bedrooms
2 + 2
Bedrooms (Total)
4
Rooms Above Grade
5
Rooms Below Grade
3
Bathrooms
1
Floor Area
2000-2500 Sq. Ft.
Lot Size Source
GeoWarehouse
Lot Depth
845
Lot Size Range (Acres)
25 - 49.99
Lot Size Units
Feet
Lot Width
1325
Parcel Number
405550063
Parcel of Tied Land
No
Occupant Type
Vacant
Cross Street
Shannonville Rd/Craig Rd
Approx. Age
100+ Years
MLS® Number
X13722232
Listing Brokerage
Re/Max Quinte Ltd.
Basement Area
Unfinished, Full
Postal Code
K8N 4Z6
Posession Details
To Be arranged
Parking
Available
Parking Places (Total)
10
Parking Spaces
10
Tax Amount
$2,408.00
Tax Year
2026
Rural Utilities
Electricity Connected, Garbage Pickup, Phone Connected, Recycling Pickup, Telephone Available
Site Influences
Deck, Hospital, Lake/Pond, Porch, Porch Enclosed, Privacy, School, School Bus Route, Wooded/Treed, Year Round Living
Exterior Features
Porch, Porch Enclosed, Deck, Year Round Living, Privacy
Interior Features
Generator - Full, Primary Bedroom - Main Floor, Water Heater Owned
Property Features
Hospital, Lake/Pond, School, School Bus Route, Wooded/Treed
Cable
No
Central Vacuum
No
Family Room
No
Hydro
Yes
Ensuite Laundry
No
Special Designation
Unknown
Standard Status
Active
Senior Community
No
Board Or Association
Central Lakes Association of REALTORS
Heat Source
Propane
Heat Type
Forced Air
Cooling Features
None
Construction Materials
Vinyl Siding
Direction Faces
North
Fireplace
No
Foundation Details
Stone
Garage
No
Garage Type
None
Kitchens Total
1
Kitchens Above Grade
1
Other Structures
Barn, Shed
Pool Features
None
Roof
Metal, Asphalt Shingle
Tax Legal Description
PT LT 2 CON 2 TYENDINAGA AS IN QR124643; TYENDINAGA ; COUNTY OF HASTINGS
Security Features
Smoke Detector, Carbon Monoxide Detectors
Topography
Flat
Water Source
Dug Well
View Type
Meadow, Pasture, Trees/Woods
Waterfront
No
Waterfront
None
Alternative Power
Generator-Wired
Sewer
Septic
Login To View 19 Additional Details On 139 Lazier Road
Get instant access to more information with a free account.
Already have an account? Login
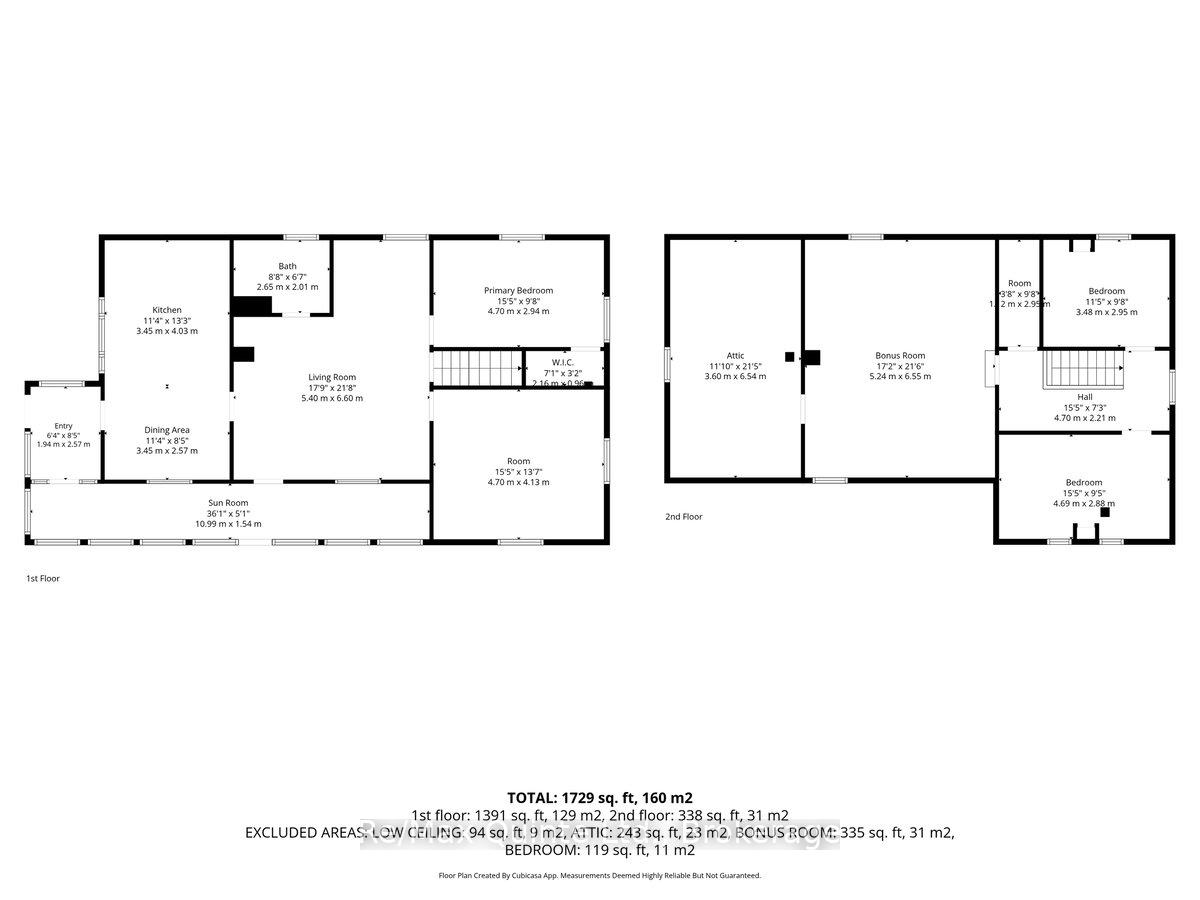
Rooms
| Floor | Type | Dimensions | Features |
|---|---|---|---|
| Main | Kitchen | 3.45 x 4.03 Meters | Centre Island |
| Main | Dining Room | 3.45 x 2.57 Meters | |
| Main | Living Room | 5.4 x 6.6 Meters | |
| Main | Bathroom | 2.65 x 2.01 Meters | 4 Pc Bath |
| Main | Bedroom | 4.7 x 2.94 Meters | Combined w/Laundry |
| Main | Bedroom 2 | 4.7 x 4.13 Meters | |
| Second | Bedroom 3 | 3.48 x 2.95 Meters | |
| Second | Bedroom 4 | 4.69 x 2.88 Meters | |
| Second | Recreation | 5.24 x 6.55 Meters | |
| Second | Workshop | 3.6 x 6.54 Meters |