

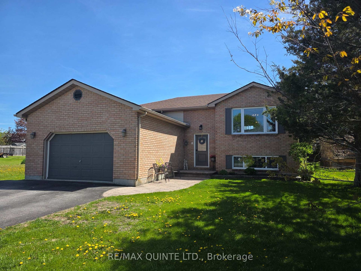
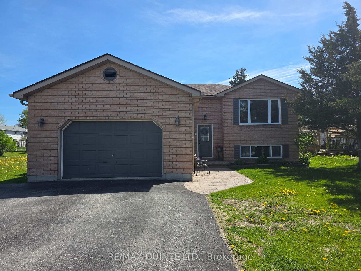
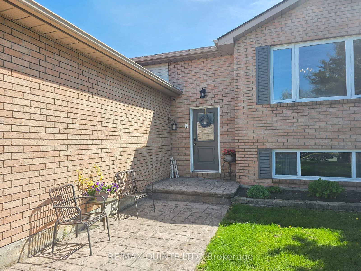
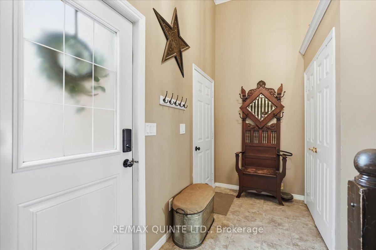
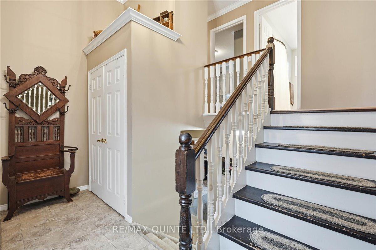
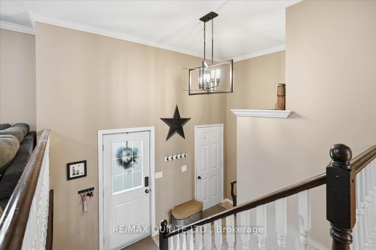
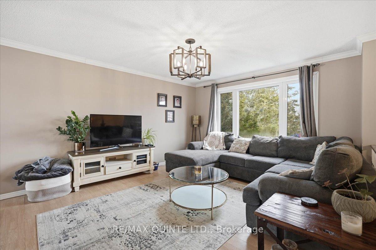
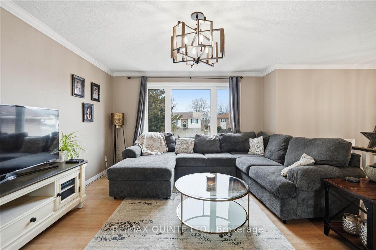
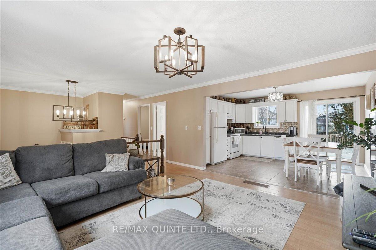
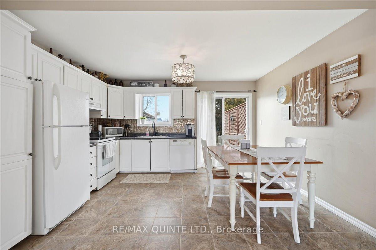
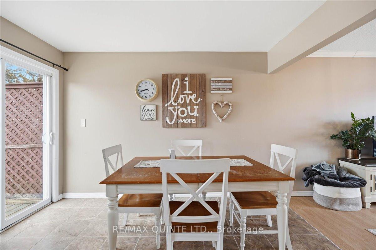
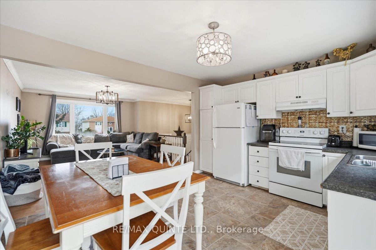
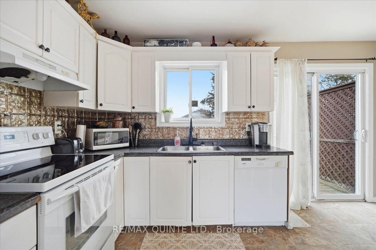
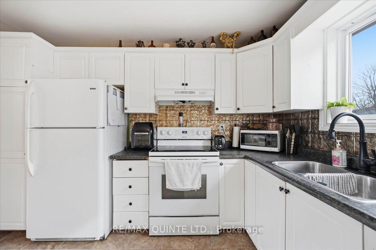
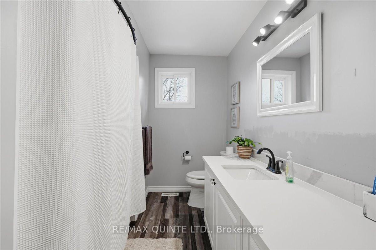
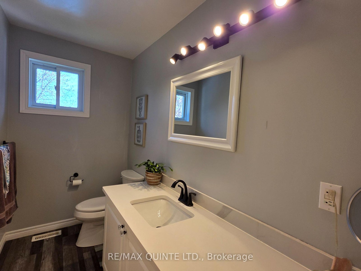
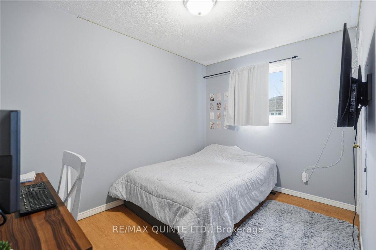
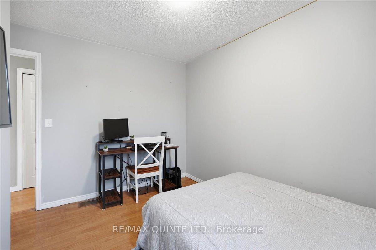
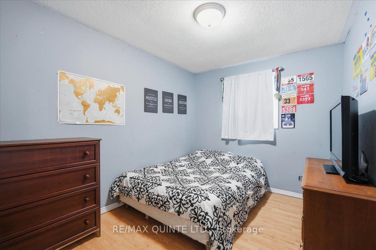
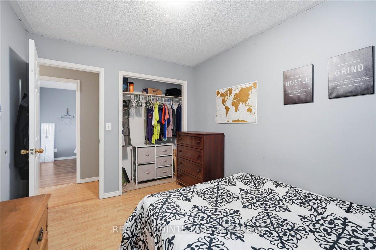
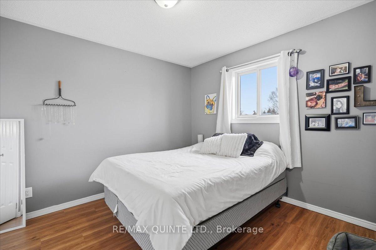
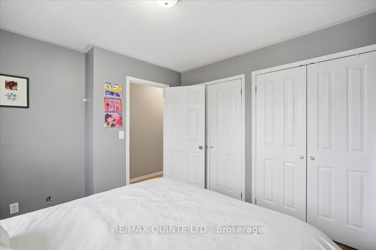
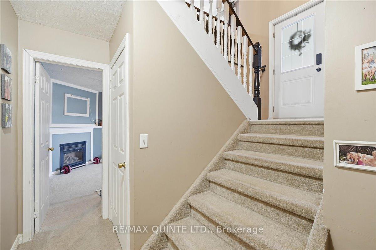
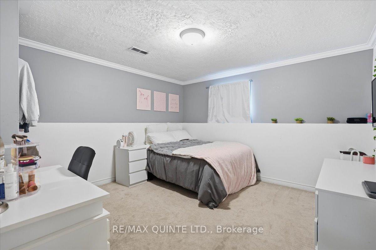
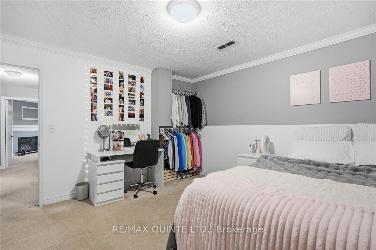
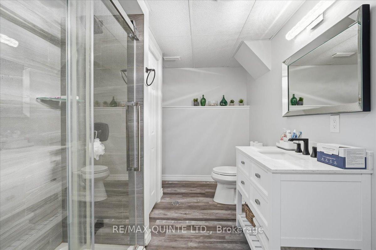
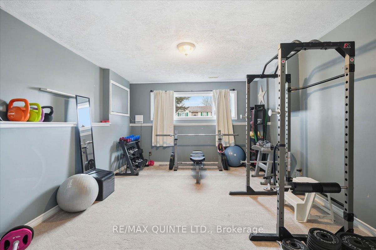
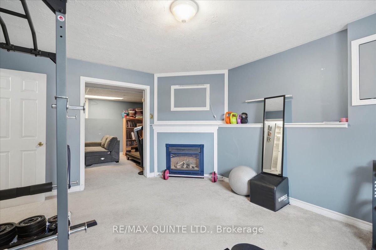
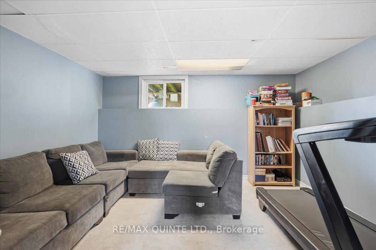
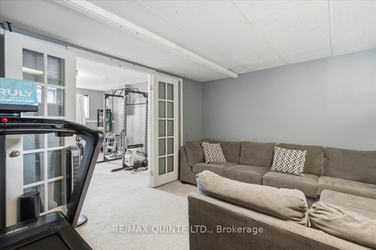
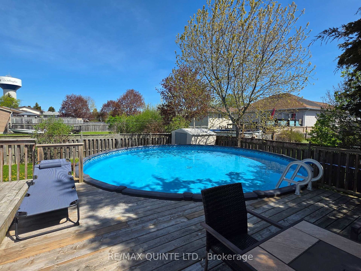
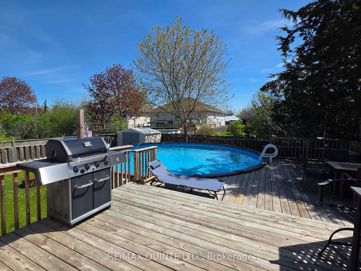
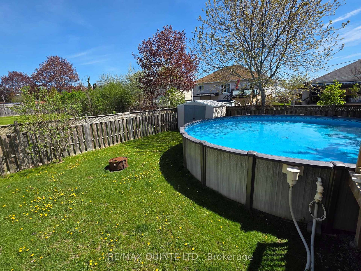
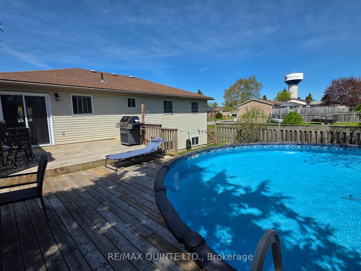
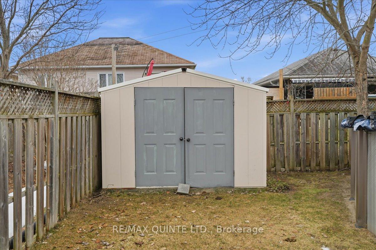
Spacious Raised Bungalow in a Sought After Family Neighbourhood! Welcome to this inviting family residence nestled in one of Wellington's most desirable neighbourhoods. Perfectly positioned near schools, parks, the beach, and the vibrant downtown core, this home combines convenience with a welcoming community atmosphere-an ideal setting for families of all ages. Inside, discover a bright and spacious layout featuring three comfortable bedrooms on the main floor, complemented by a generous four-piece bathroom. The open-concept kitchen and dining area offer ample cabinetry and counter space, seamlessly connected to a cozy family room-perfect for gathering and relaxation. Step through the dining room walkout onto a large sun-filled deck, where you can lounge by the above-ground pool or savour meals al fresco in a fully fenced backyard that's perfect for children and pets to play safely. The lower level of this raised bungalow boasts large windows that flood the space with natural light. Here you'll find two additional bedrooms, a modern bathroom with a spacious glass shower, an addition recreational room ideal for family movie nights or a children's play area, and a large laundry room with plenty of storage. This well-maintained, move-in ready home offers the perfect blend of comfort, functionality, and location for your family's next chapter.
Address
4 Harbourview Crescent
List Price
$628,000
MLS® Status
Price Change
Property Type
Residential Freehold
Type of Dwelling
Detached
Style of Home
Bungalow-Raised
Transaction Type
Sale
Area
Prince Edward County
Sub-Area
Wellington Ward
Bedrooms
3 + 2
Bedrooms (Total)
5
Rooms Above Grade
6
Rooms Below Grade
5
Bathrooms
2
Floor Area
700-1100 Sq. Ft.
Lot Size Source
GeoWarehouse
Lot Depth
123
Lot Shape
Rectangular
Lot Size Range (Acres)
< .50
Lot Size Units
Feet
Lot Width
48.47
Parcel Number
550500121
Parcel of Tied Land
No
Occupant Type
Owner
Cross Street
First Ave
Approx. Age
16 - 30 Years
MLS® Number
X12883804
Listing Brokerage
Re/Max Quinte Ltd.
Basement Area
Full, Finished
Postal Code
K0K 3L0
Posession Details
Flexible
Parking
Private Double
Parking Places (Total)
3.5
Parking Spaces
2
Tax Amount
$2,762.00
Tax Year
2025
Site Influences
Beach, Cul de Sac/Dead End, Deck, Golf, Lake/Pond, Library, School, Year Round Living
Exterior Features
Deck, Year Round Living
Interior Features
Central Vacuum, Water Heater Owned
Property Features
Beach, Cul de Sac/Dead End, Golf, Lake/Pond, Library, School
Cable
Available
Central Vacuum
Yes
Family Room
No
Hydro
Yes
Ensuite Laundry
No
Special Designation
Unknown
Standard Status
Active
Senior Community
No
Board Or Association
Central Lakes Association of REALTORS
Heat Source
Gas
Heat Type
Forced Air
Cooling Features
Central Air
Construction Materials
Brick, Vinyl Siding
Direction Faces
West
Fireplace
Yes
Fireplace Features
Natural Gas
Foundation Details
Poured Concrete
Garage
Yes
Garage Type
Attached
Covered Spaces
1.5
Kitchens Total
1
Kitchens Above Grade
1
Other Structures
Shed
Pool Features
Above Ground
Roof
Asphalt Shingle
Tax Legal Description
LT 57 PL 105; PRINCE EDWARD
Security Features
Carbon Monoxide Detectors, Smoke Detector
Topography
Flat
Waterfront
No
Sewer
Sewer
Login To View 18 Additional Details On 4 Harbourview Crescent
Get instant access to more information with a free account.
Already have an account? Login
Rooms
| Floor | Type | Dimensions | Features |
|---|---|---|---|
| Main | Living Room | 4.55 x 3.96 | |
| Main | Kitchen | 3.54 x 4.2 | |
| Main | Bathroom | 3.43 x 2.19 | 4 Pc Bath |
| Main | Primary Bedroom | 3.26 x 3.28 | |
| Main | Bedroom 2 | 3.42 x 2.64 | |
| Main | Bedroom 3 | 3.42 x 3.29 | |
| Lower | Recreation | 4.53 x 3.72 | Fireplace Insert |
| Lower | Bathroom | 3.26 x 2.26 | 3 Pc Bath |
| Lower | Bedroom 4 | 3.26 x 3.95 | |
| Lower | Bedroom 5 | 3.81 x 3.81 | |
| Lower | Laundry | 3.25 x 5.02 |