

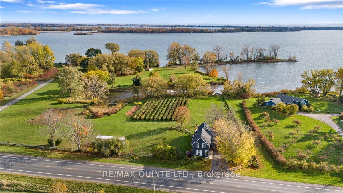
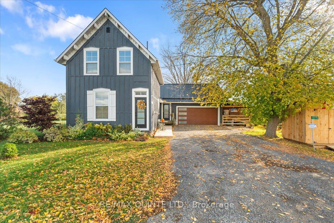
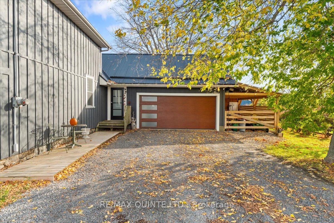
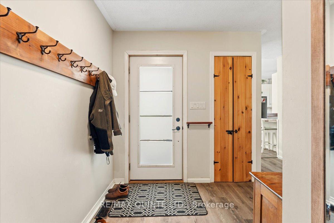
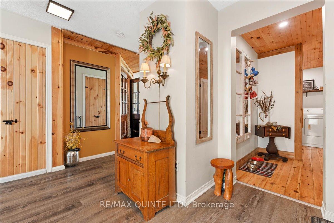
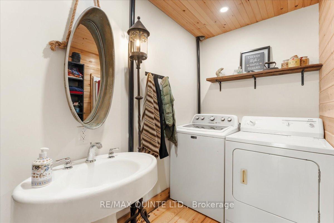
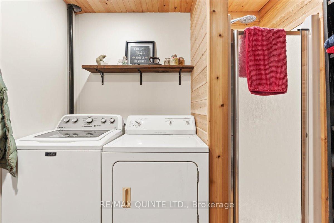
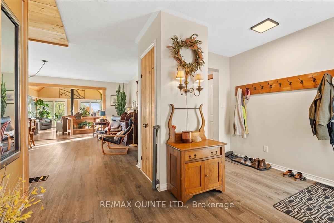
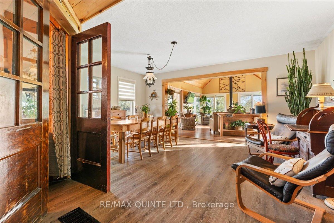
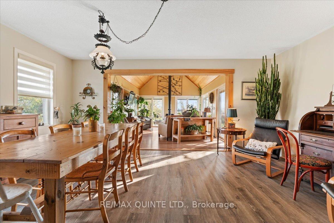
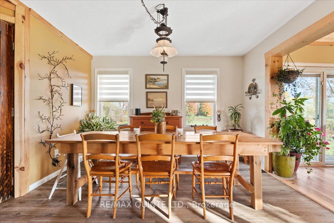
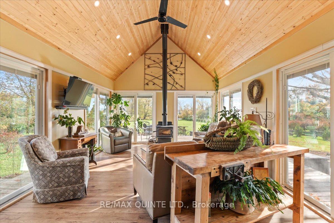
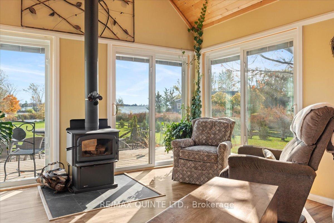
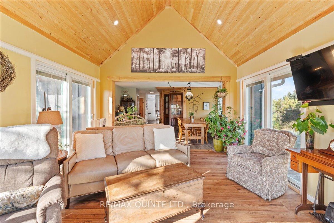
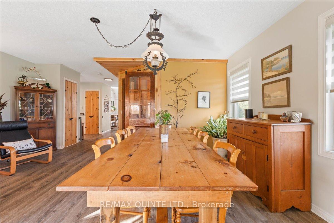
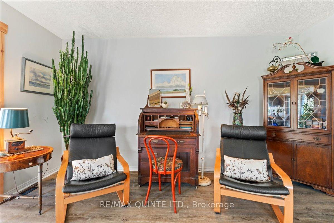
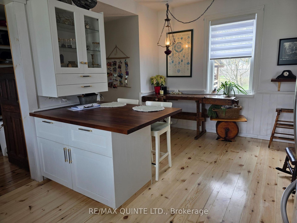
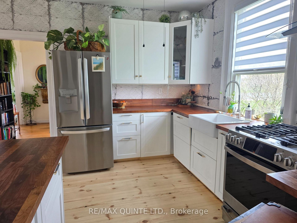
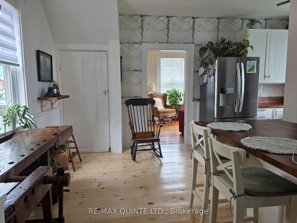
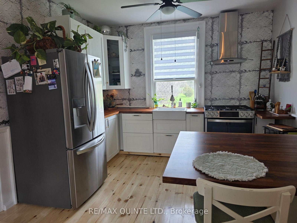
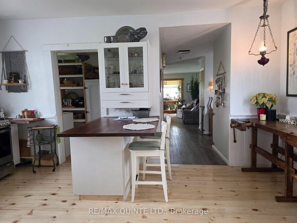
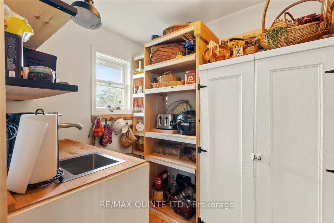
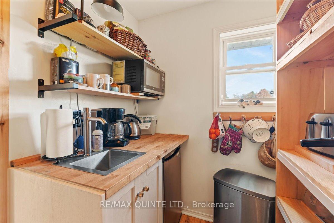
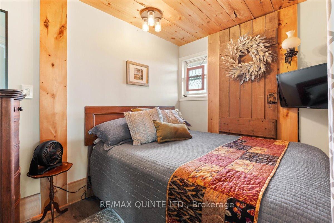
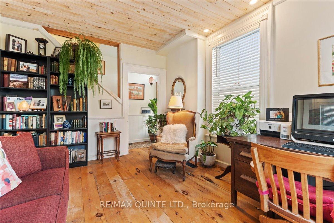
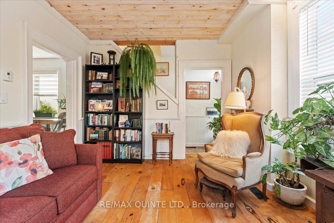
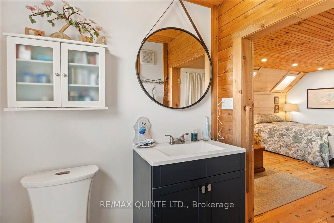
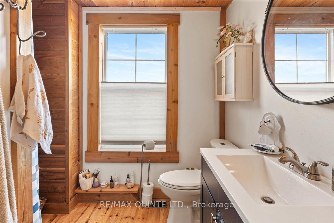
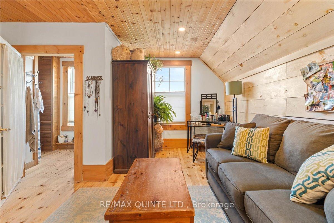
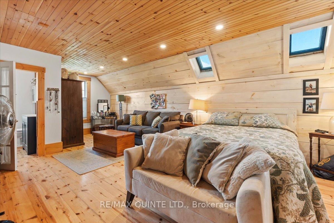
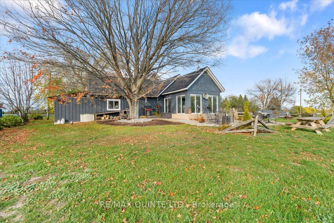
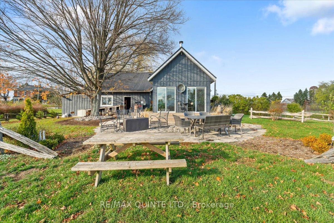
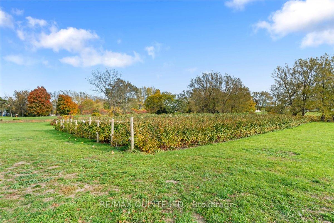
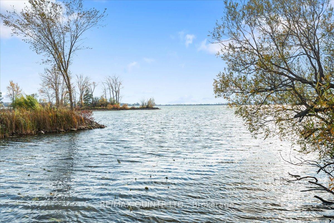
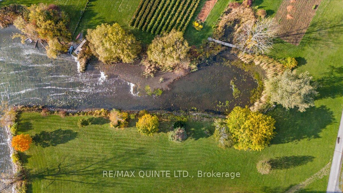
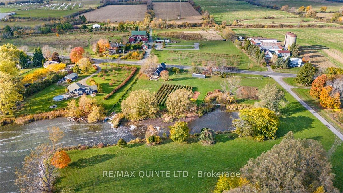
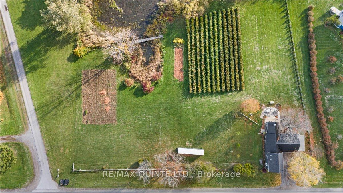
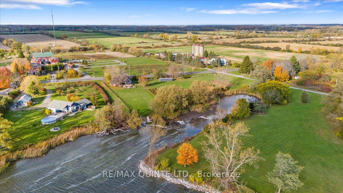
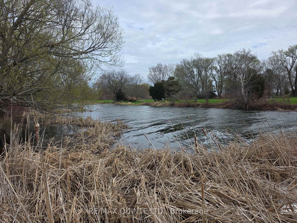
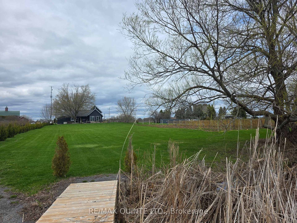
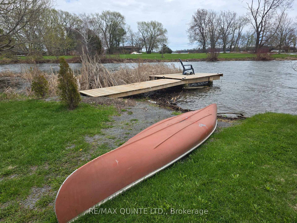
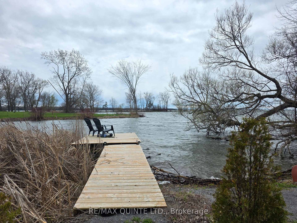
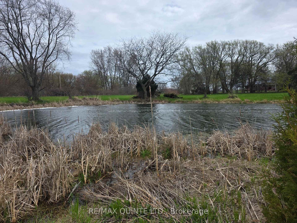
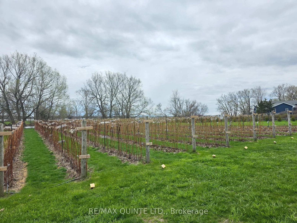
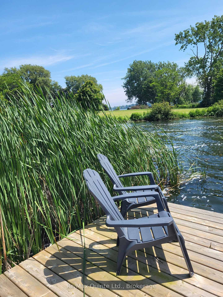
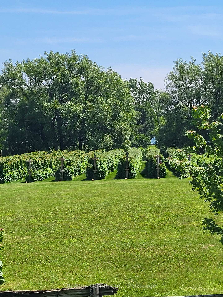
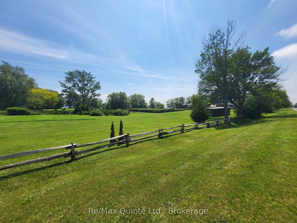
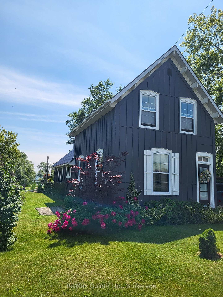
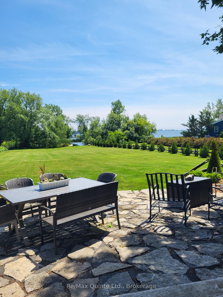
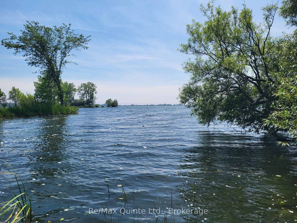
Charming Century Home with West Lake Waterfront offering Prime Location Between Wellington and Bloomfield - A Unique County Retreat. Beautifully maintained Century Home, Circa 1927, situated on the quiet shores of West Lake. This property offers a coveted south-facing view and promises peace & privacy. Enjoy direct access to West Lake, ideal for fishing, boating, kayaking, or simply relaxing by the water's edge. Nearly 3 acres of rolling landscape, featuring a thriving commercial grade raspberry patch and a mixture of mature trees. Ample space on the east side of the lot provides a rare opportunity to build a second dwelling. This inviting 2-storey home is bursting with character and comfort. Step inside to discover 1,250 square feet of main-level living space, complemented by thoughtful design and classic details. A bright sunroom with six sliding glass doors, vaulted ceilings, a cozy woodstove, and walkouts to deck spaces make this a favourite spot to gather year-round. Centrally located kitchen and dining areas are perfect for family meals and entertaining guests. A main floor bedroom, 3 piece bath, another living room or work area and convenient laundry room are also located on the main floor. The upper-level primary suite features a tranquil loft, complete with an ensuite bath. Situated close to all the best Prince Edward County has to offer, including renowned wineries, farm-to-table dining, art galleries, and charming village shops. Enjoy easy access to both Wellington and Bloomfield, yet relish the privacy and serenity of lakeside living. Hop in the boat and head over to the sand dunes at Sandbanks Provincial Park!
Address
15775 Loyalist Parkway
List Price
$1,350,000
MLS® Status
Price Change
Property Type
Residential Freehold
Type of Dwelling
Detached
Style of Home
1 1/2 Storey
Transaction Type
Sale
Area
Prince Edward County
Sub-Area
Hallowell Ward
Bedrooms
2
Bedrooms (Total)
2
Rooms Above Grade
9
Bathrooms
2
Floor Area
1500-2000 Sq. Ft.
Lot Size Source
MPAC
Lot Depth
285
Lot Shape
Irregular
Lot Size Range (Acres)
2 - 4.99
Lot Size Units
Feet
Lot Width
317
Parcel Number
550510126
Parcel of Tied Land
No
Occupant Type
Owner
Cross Street
Loyalist Parkway and Conley
MLS® Number
X13070760
Listing Brokerage
Re/Max Quinte Ltd.
Basement Area
None
Postal Code
K0K 1G0
Posession Details
To be arranged
Parking
Private Double
Parking Places (Total)
6
Parking Spaces
4
Tax Amount
$3,239.00
Tax Year
2025
Rural Utilities
Electricity Connected, Garbage Pickup, Natural Gas, Recycling Pickup
Site Influences
Beach, Golf, Lake/Pond, Library, Patio, Place Of Worship, School, Waterfront, Year Round Living
Exterior Features
Patio, Year Round Living
Interior Features
Water Heater Owned, Carpet Free
Property Features
Lake/Pond, Beach, Golf, Library, Place Of Worship, School
Cable
No
Central Vacuum
No
Family Room
Yes
Hydro
Yes
Elevator
No
Ensuite Laundry
No
Special Designation
Unknown
Standard Status
Active
Disclosures
Right Of Way
Senior Community
No
Board Or Association
Central Lakes Association of REALTORS
Heat Source
Gas
Heat Type
Forced Air
Cooling Features
None
Construction Materials
Board & Batten
Direction Faces
South
Fireplace
Yes
Fireplace Features
Family Room, Natural Gas
Foundation Details
Stone
Garage
Yes
Garage Type
Attached
Covered Spaces
2
Kitchens Total
1
Kitchens Above Grade
1
Pool Features
None
Roof
Asphalt Shingle, Metal
Tax Legal Description
PT LT 7-8 CON 1 NORTHWEST OF WEST LAKE HALLOWELL PT 1 & 2 47R5600; S/T PE128595; PRINCE EDWARD
Security Features
Carbon Monoxide Detectors, Smoke Detector
Topography
Rolling, Sloping
Water Source
Drilled Well
View Type
Lake
Water View
Direct
Waterfront
Yes
Docking Type
None
Waterfront
Direct
Waterfront Accessory
Not Applicable
Waterfront Features
Dock
Water Frontage (Feet)
91
Water Body Name
West Lake
Water Body Type
Lake
Shoreline
Natural
Shoreline Allowance
Owned
Access To Property
Year Round Municipal Road
Alternative Power
None
Sewer
Septic
Login To View 20 Additional Details On 15775 Loyalist Parkway
Get instant access to more information with a free account.
Already have an account? Login
Rooms
| Floor | Type | Dimensions | Features |
|---|---|---|---|
| Main | Family Room | 5.33 x 3.95 | Fireplace, Sliding Doors, W/O To Deck |
| Main | Dining Room | 4.85 x 5.34 | |
| Main | Kitchen | 3.42 x 5.25 | |
| Main | Living Room | 3.44 x 4 | |
| Main | Bedroom | 2.31 x 2.97 | |
| Main | Bathroom | 2.47 x 2.34 | 3 Pc Bath, Combined w/Laundry |
| Second | Primary Bedroom | 7.04 x 4.06 | |
| Second | Bathroom | 1.8 x 2.4 | 3 Pc Ensuite |